What to Expect During a Kitchen Installation
A kitchen installation runs in a set order: preparation, then removing the old kitchen, first-fix plumbing and electrics, any plastering work, fitting the cabinets, and finally worktops, appliances and finishing. Most jobs take about 1 to 2 weeks. Knowing the stages in advance makes the whole process calmer and easier to plan around.
A new kitchen is one of the bigger projects most people take on at home, and the fitting week can feel like a mystery until you have been through it. At Sheffield Kitchen Outlet, we fit kitchens across South Yorkshire every week. Here is a step-by-step walk-through of what actually happens.
How do you prepare for installation day?
Good preparation makes the fitting week run smoothly. Clear the room completely, emply all your cabinets and remove any furniture. Set up a temporary space for the kettle, microwave and fridge in a separate room if can. Your fitter will confirm access, parking and where waste goes. The more you sort beforehand, the faster the team can start.
Disconnecting appliances and setting up a temporary kitchen
Your existing appliances need to be disconnected before removal. A plumber or electrician handles anything plumbed or wired in, while you can unplug the freestanding items. Where will you cook and make a brew while the kitchen is out of action? Most people set up a temporary kitchen in another room, with a kettle, a microwave and the fridge close to hand.
What happens during the kitchen installation process?
The kitchen installation itself follows a fixed sequence. The old units are removed, then plumbing and electrics are installed, then plastering if required. This is when the cabinets go in, worktops are measured and fitted, and appliances are connected last. Each stage depends on the one before it, which is why the order rarely changes.
Across the kitchen installations we complete at Sheffield Kitchen Outlet, the running order stays broadly the same, whether it is a small galley or a large open-plan room.
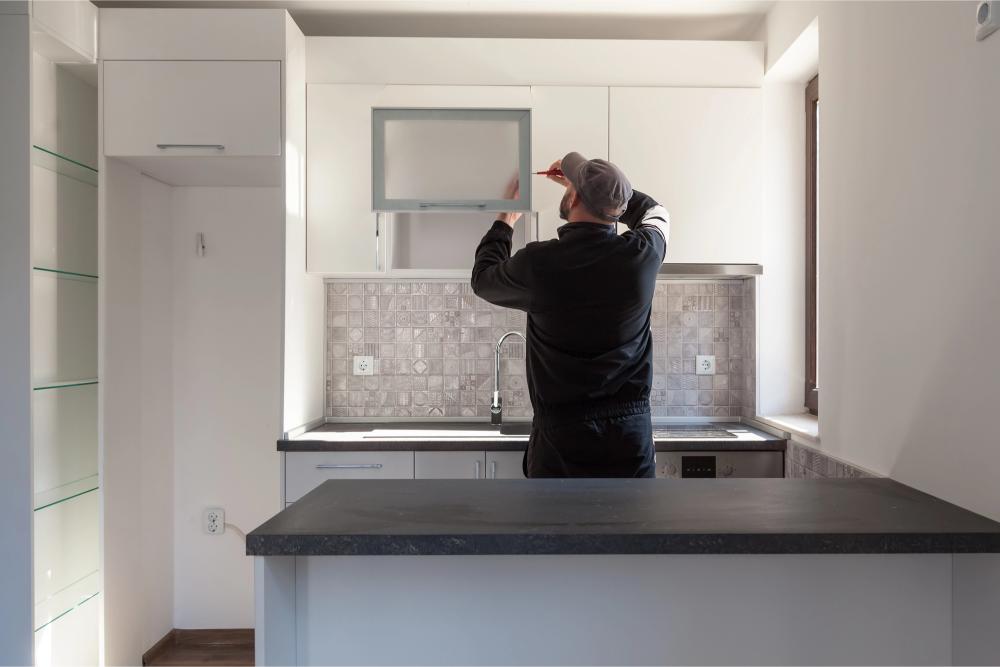
Removing the old kitchen
First comes the strip-out. The old units, worktops and appliances are removed and cleared, usually into a skip or some customers like to save money and do tip runs. This is the noisiest, dustiest day, and it often reveals what has been hiding behind the units.
First-fix plumbing and electrics
With the room stripped back, the plumber and electrician carry out what the trade calls first fix. This is the pipework and wiring hidden behind the units or inside the walls and under the floor before the cabinets arrive.
Electrical work in a kitchen must comply with Part P of the Building Regulations, which cover electrical safety in homes. A qualified electrician signs it off, and you should receive a certificate at the end. Isolation valves are fitted too, so the water can be shut off at the sink without turning off the whole house.
Fitting the cabinets
Now, the kitchen is starting to take shape. The base units go in first, levelled and screwed to the wall, then the wall units and any tall housing for integrated appliances, the ones built in behind matching cabinet doors. Fitters check the alignment across the whole run, because a few millimetres out at one end shows up badly by the other.
Templating and fitting the worktops
Worktops go in after the cabinets, never before. For stone or quartz, a fitter templates the worktop, taking an exact pattern of the fitted units; it is then cut to match and brought back for fitting a week later. Laminate can often be cut and fitted on site, while quartz and granite take longer. Our guide to kitchen worktops compares the materials based on cost and lead time.
Plenty of the homes we work in around Sheffield are older, with walls that are anything but straight. We regularly find a wall bows by a centimetre or more along a worktop run, so we scribe the worktop to fit rather than force a straight edge against a wavy wall.
Appliances, gas and the finishing touches
Appliances are connected once the worktops are down. The oven, hob, extractor and dishwasher are wired or plumbed in and tested. If you are still choosing models, our range of kitchen appliances covers integrated and freestanding options.
Where there is a gas hob, a Gas Safe-registered engineer must make the final connection, as only a registered engineer is legally allowed to work on gas. The Health and Safety Executive’s gas safety guidance, written for catering premises but built on the same principles, explains why gas appliances need a competent engineer and proper ventilation.
Finishing touches follow: splashbacks fitted behind the worktops, silicone sealing around the sink and edges, plinths clipped on at the base, and under-cabinet lighting connected. If you have not settled on a look yet, the kitchen cabinet lighting options are worth considering before the electrician’s second fix.
How long does a kitchen installation take?
Most kitchen fits take one to two weeks from strip-out to handover. A simple like-for-like swap can be quicker, while a full layout change with new plumbing, electrics and plastering takes longer. Drying and curing time for plaster and sealant also adds a day or two that cannot be rushed.
That is partly why timelines vary so much. A 2025 Houzz study of UK homeowners found that most change their kitchen layout and more than three in five upgrade the plumbing, electrics or heating at the same time, which is exactly the work that stretches a job on site.
What happens once the kitchen is finished?
Once fitting is done, the team runs a final check and walks you through the new kitchen. Any small defects go on a snagging list to be put right. You should receive your electrical and gas certificates, along with warranty details for the units and appliances, before the job is signed off.
Snagging covers the little things: a door that needs adjusting, a drawer that wants aligning, a smear of sealant to tidy up. A good fitter expects a short snagging list and sorts it quickly rather than treating it as a complaint.
Keep hold of your paperwork, as you will need it if anything develops later. Our aftercare and aftersales support page explains how to report an issue once the kitchen is in daily use.
Frequently asked questions
Do I need to be at home while my kitchen is being fitted?
You don’t need to be there all day, but it helps to be reachable for decisions and to let the team in and out. Most fitters agree on a daily check-in so you can see progress and raise any concerns.
How much does it cost to install a new kitchen?
Costs vary widely depending on the size of the room, the units and worktops you choose, and the amount of plumbing and electrical work involved. The most reliable way to get a real figure is a proper survey and quote rather than a rough online estimate.
Should the room be decorated before or after the kitchen is fitted?
Most decorating is better done after fitting, so any marks from installation can be covered and the walls cut in neatly around the new units. A coat of primer beforehand is fine if the plaster is fresh, but save the final paint for the end.
Final Thoughts: A calmer week than you might expect
A kitchen fit looks daunting from the outside, but it follows a logical order that a good team has run through hundreds of times.
Knowing the stages means you can plan around the disruption and look forward to the result. If you are thinking about a new kitchen and want to talk it through, call our team on 0114 233 8975.

 LinkedIn Profile